

Selected Projects
PROJECT CASE STUDY / 08
Qiddiya Tennis Centre
Advanced BIM development and coordinated digital delivery for a major sports destination in Qiddiya, KSA.
Project Scope
Advanced BIM & Digital Delivery
THE LINE project scope includes development of architectural and drywall BIM models from LOD 400 to LOD 500, multidisciplinary coordination and clash resolution, detailed construction models and shop drawings, continuous model updates through construction, and LOD 500 As-Built delivery.
THE LINE Scope
- Architectural and drywall BIM development from LOD 400 to LOD 500
- Multidisciplinary coordination, clash detection and resolution
- Detailed construction models and shop drawings
- LOD 500 As-Built models reflecting final site conditions
- COBie and asset information for facility-management requirements
- 4D BIM linked to the construction schedule for sequencing and progress tracking
- Compliance with project BEP, EIR and applicable BIM standards
LocationQiddiya, KSA
Model DevelopmentLOD 400-500
Digital Delivery4D · COBie · As-Built
Project Gallery
A Closer Look
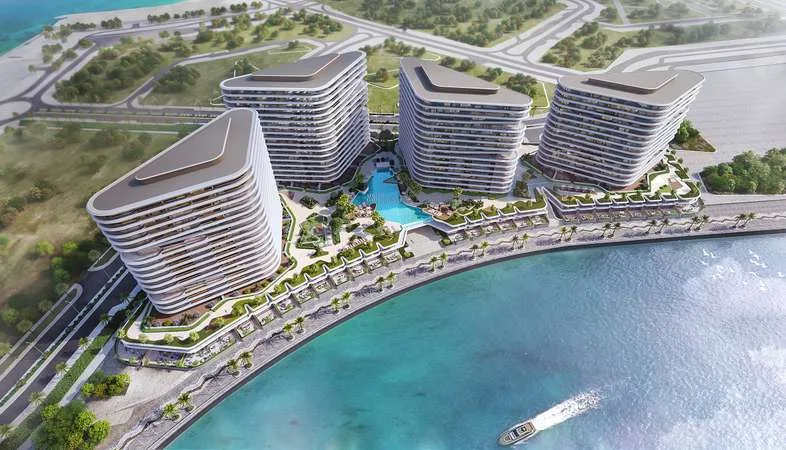
Official architectural visuals of the National Tennis Centre at Qiddiya City.
Continue Exploring
Related Project Experience.
Next Step
Let’s Shape Your Next Project.
Share your project location, stage and required expertise. Let’s discuss the right next step.