
Selected Projects
PROJECT CASE STUDY / 10
Sea La Vie
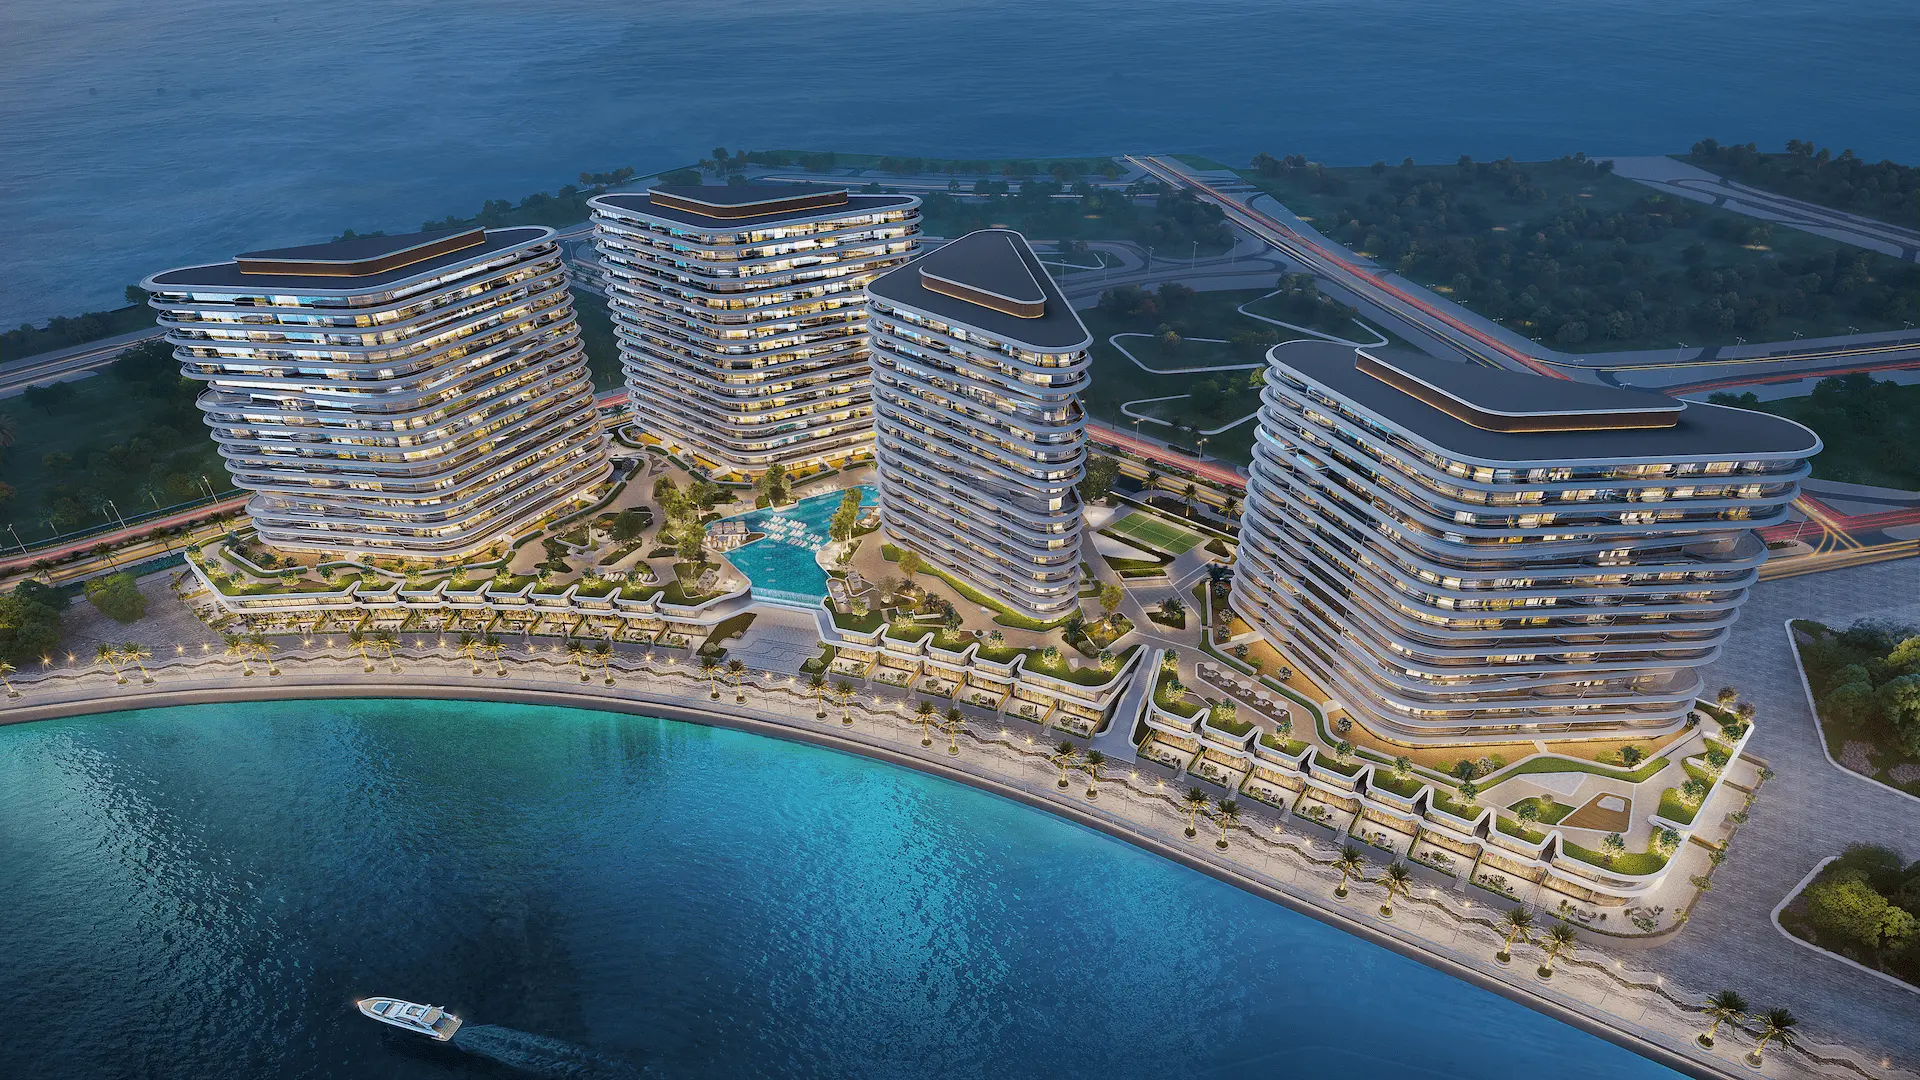
Coordinated structural design, BIM implementation and technical documentation for a luxury waterfront residential development on Yas Island.
Project Scope
Structural Design, BIM & Technical Delivery
For Sea La Vie, The Line supported Züblin Construction LLC with coordinated structural engineering, BIM implementation and detailed technical documentation for the project’s delivery.
THE LINE Scope
- Structural design and analysis for reinforced concrete elements
- BIM implementation and multidisciplinary coordination
- Reinforcement detailing, shop drawings and bar bending schedules
- Architectural and interior coordination supporting the luxury coastal concept
- Detailed shop drawings and as-built documentation for long-term project use
ClientZüblin Construction LLC
LocationAbu Dhabi, UAE
Area29,912 m²
Duration4 Months
Project Gallery
A Closer Look
Waterfront residential development imagery showing the four-tower composition and landscaped podium.
Continue Exploring
Related Project Experience.

Next Step
Let’s Shape Your Next Project.
Share your project location, stage and required expertise. Let’s discuss the right next step.