Interior Architecture
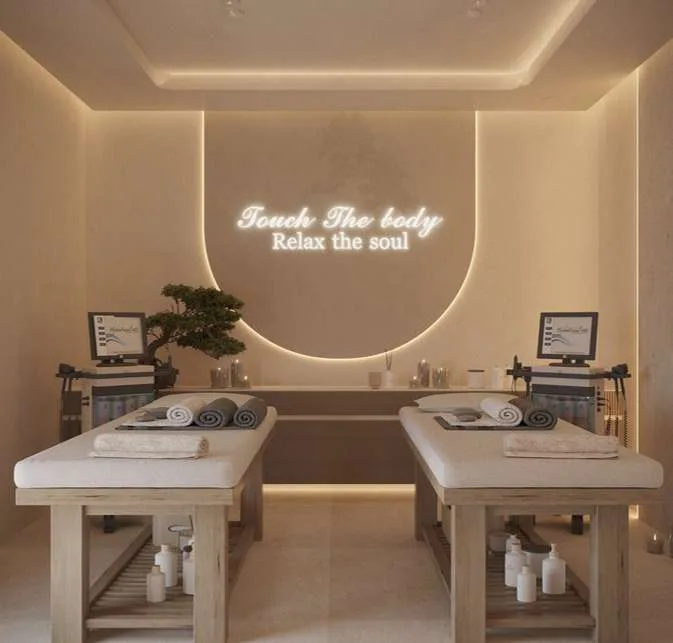
Space planning, material direction, reflected ceiling intent and coordinated interior development.

INTERIOR / LANDSCAPE
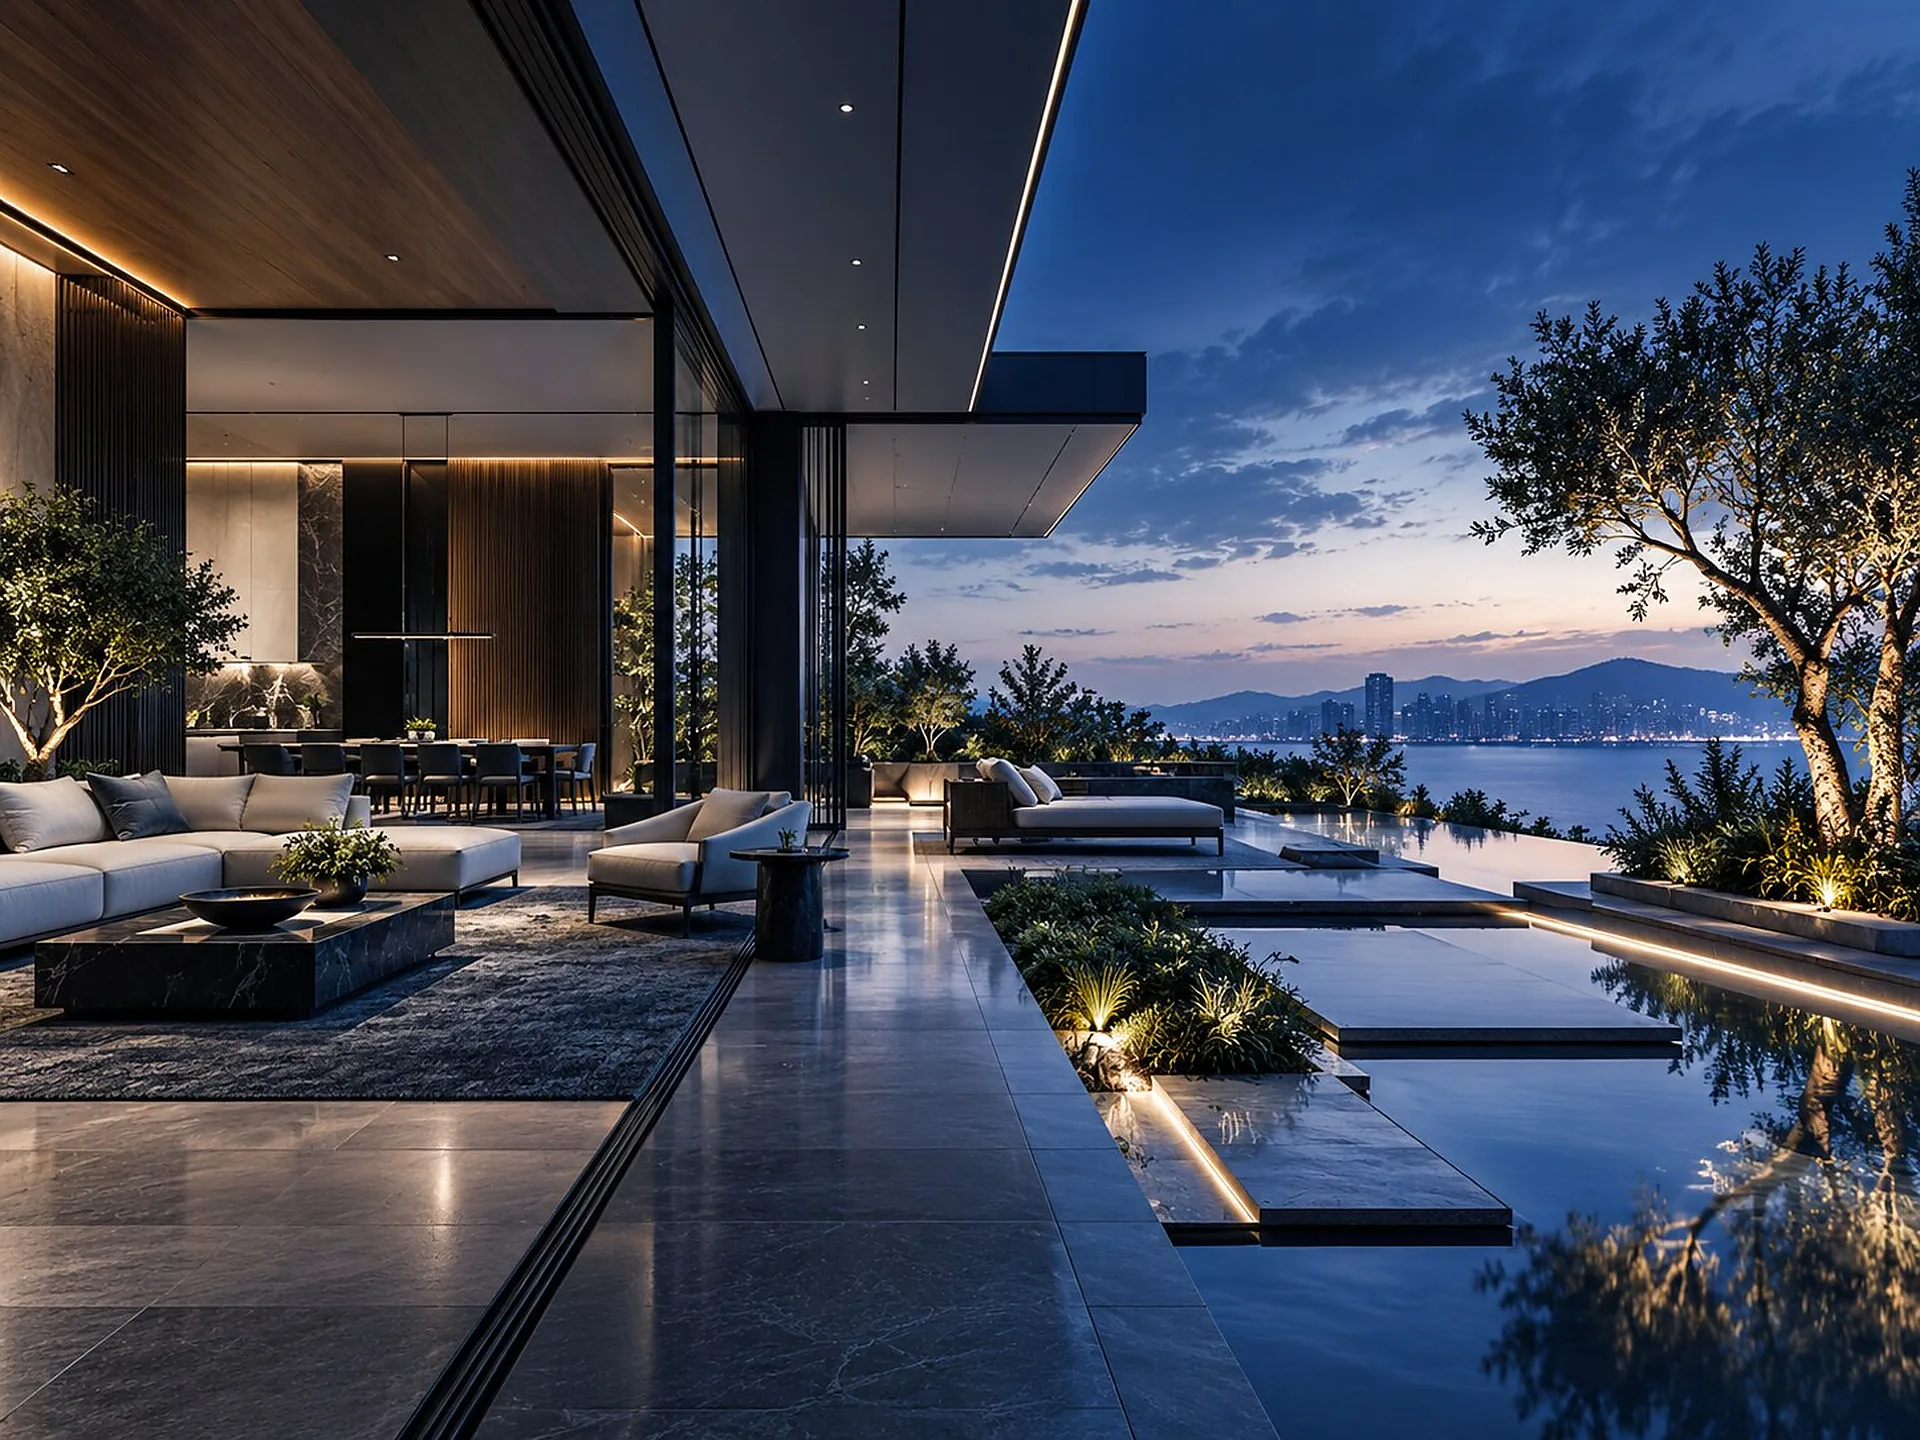
Interior architecture and landscape development coordinated with the wider technical package.
THE LINE / CONNECTED EXPERTISE
Overview
OVERVIEW
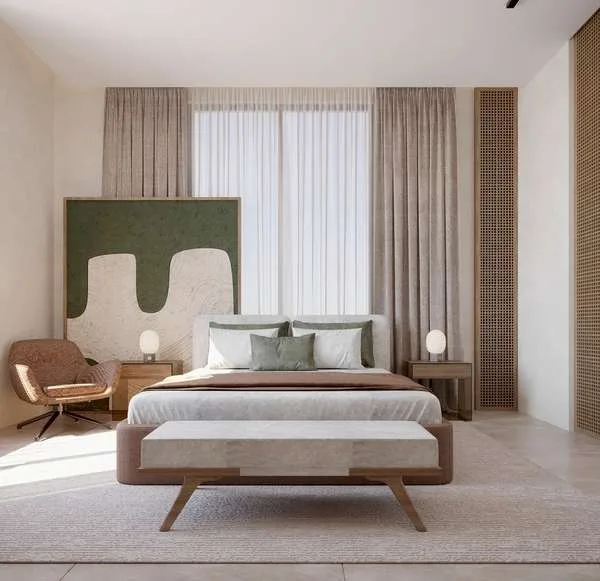
Interior and landscape design are developed as part of the project system, not as isolated visual layers. Materials, levels, services, structure and interfaces are coordinated so design intent can move into technical delivery with fewer disconnects.
The result is a more coherent transition from visual concept to drawings, details and technical coordination across the surrounding disciplines.
WHAT WE DELIVER
Clear, coordinated outputs shaped around your project stage and agreed scope.
Space planning, material direction, reflected ceiling intent and coordinated interior development.
Hardscape, softscape and spatial development coordinated with levels and project constraints.
Interfaces with MEP, structure, lighting, ceilings, drainage and other technical systems.
Drawings and details structured to support the agreed design and execution stage.
OUR APPROACH
One connected workflow, with clear responsibilities and review points at every stage.
Define the spatial, material and performance direction with project constraints.
Advance layouts, details, levels and material interfaces.
Align the design with structure, MEP, lighting and external technical systems.
Issue coordinated drawings and details for the agreed project stage.